

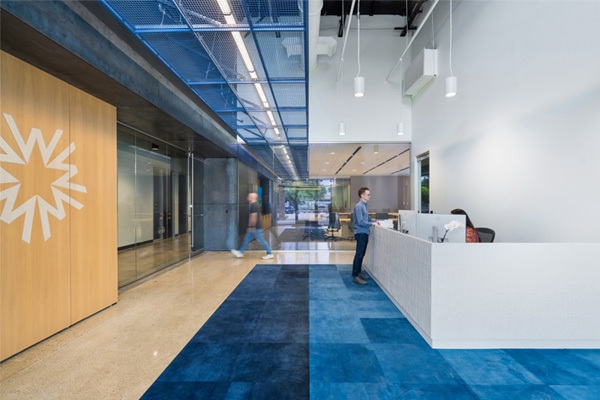

As Walker Engineering continues to grow, so does the need for additional space and amenities at its headquarters. Jordan & Skala Engineers (JSE) partnered with the project team to provide mechanical, electrical, and plumbing engineering design services for the renovation of Walker Engineering’s 51,000-square-foot headquarters. The project is being renovated in five phases. Phase 1 encompassed 15,000 square feet, while Phases 2, 3, and 4 are collectively approximately 15,000 square feet and are currently underway. Finally, Phase 5 will rework the existing warehouse into an office space and is the remaining 21,000 square feet. The project provided an opportunity for our team to make use of the existing facility by designing new workspaces to support the company’s evolving needs.
The phased renovation is transforming areas of the facility into a functional, modern workplace, with new private offices, open work areas, conference rooms, training spaces, lounges, and break areas. Existing training and office spaces were converted into a golf simulator room, while a former assembly area became home to new offices and open workspaces. A gaming area was also included as another amenity for employees to enjoy and take a break from their workday.
Balancing New and Existing
Renovating an active, established facility came with its own set of challenges. The building contained a significant amount of existing mechanical equipment, requiring careful coordination as new spaces were introduced. Our designers worked closely with the project team to navigate existing conditions and coordinate the MEP design with the phased construction approach.
The renovation gave our team an opportunity to improve the building’s functionality through updated lighting and plumbing systems, along with improvements to the restrooms. These upgrades supported the needs of the newly renovated spaces while bringing modern functionality to the existing facility.
Creating Room for What Comes Next
As the renovation took shape, existing spaces were given new purpose. Areas that once served as office rooms were transformed into new workspaces and employee amenities. The result gave Walker Engineering the additional space it needed to support its growing operations while bringing new functionality to its existing headquarters.
Copyright Photography by: Shaun Menary Photographer | Parscale Group